- 01
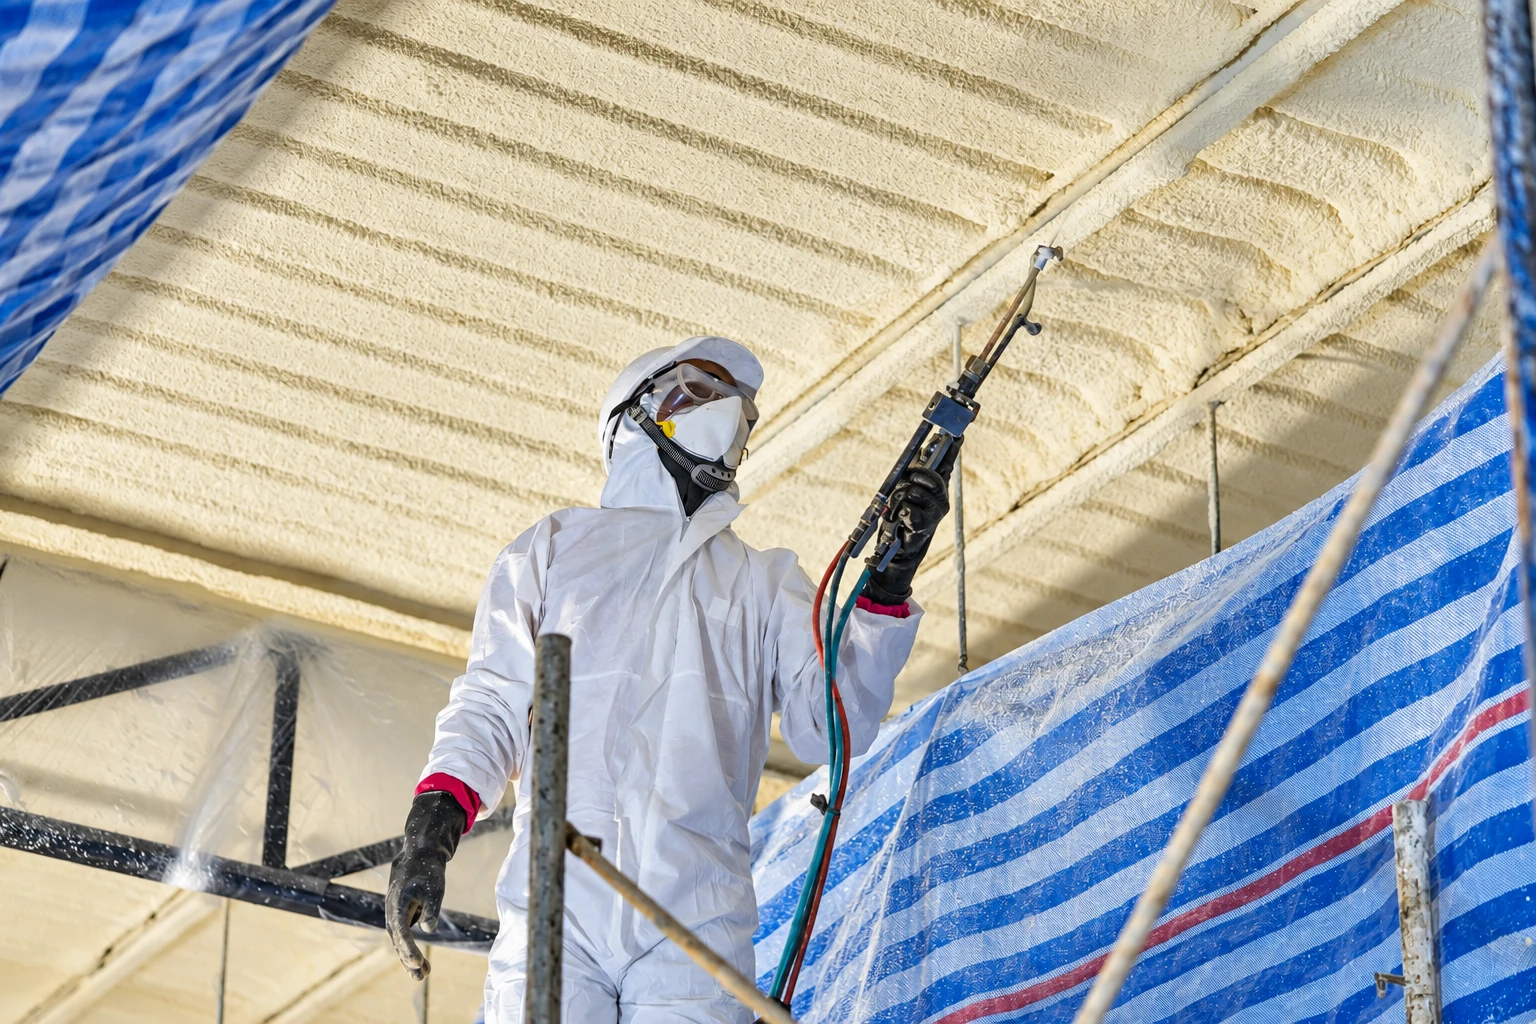
When the ducts run through a shallow tract-home attic, we spray foam under the roof deck so they sit inside the insulated space, after checking the roof first.
Explore service ↗ - 02
Most attic jobs here start with measuring how many inches are already up there and whether it's clean, because that decides between topping up and starting over.
Explore service ↗ - 03
We top up most attics here with loose fill blown through a hose, and we work it as deep out at the eaves as in the middle.
Explore service ↗ - 04
If the whole house feels off, not just one room, we look at the attic, walls and floors and plan the work in the right order, gaps first.
Explore service ↗ - 05
Old insulation that's been soaked or full of droppings comes out before anything new goes in, because covering it over just buries the problem.
Explore service ↗ - 06
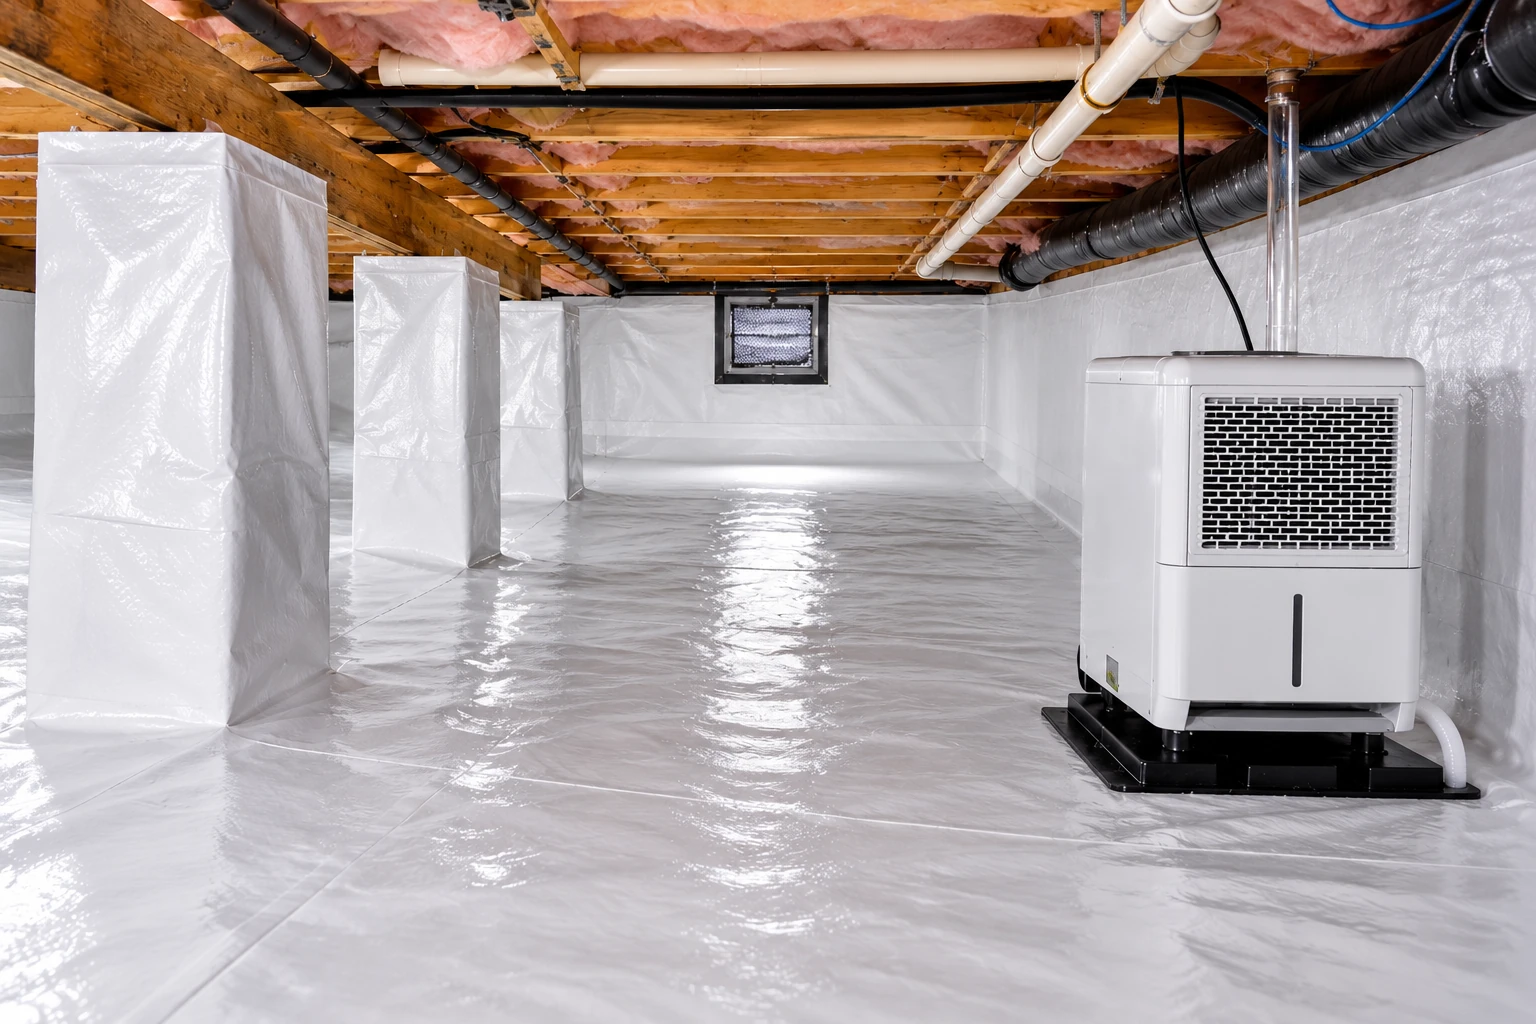
Cold floors over a crawl space usually trace back to insulation that's fallen out from between the joists, and we check for moisture down there before replacing it.
Explore service ↗ - 07
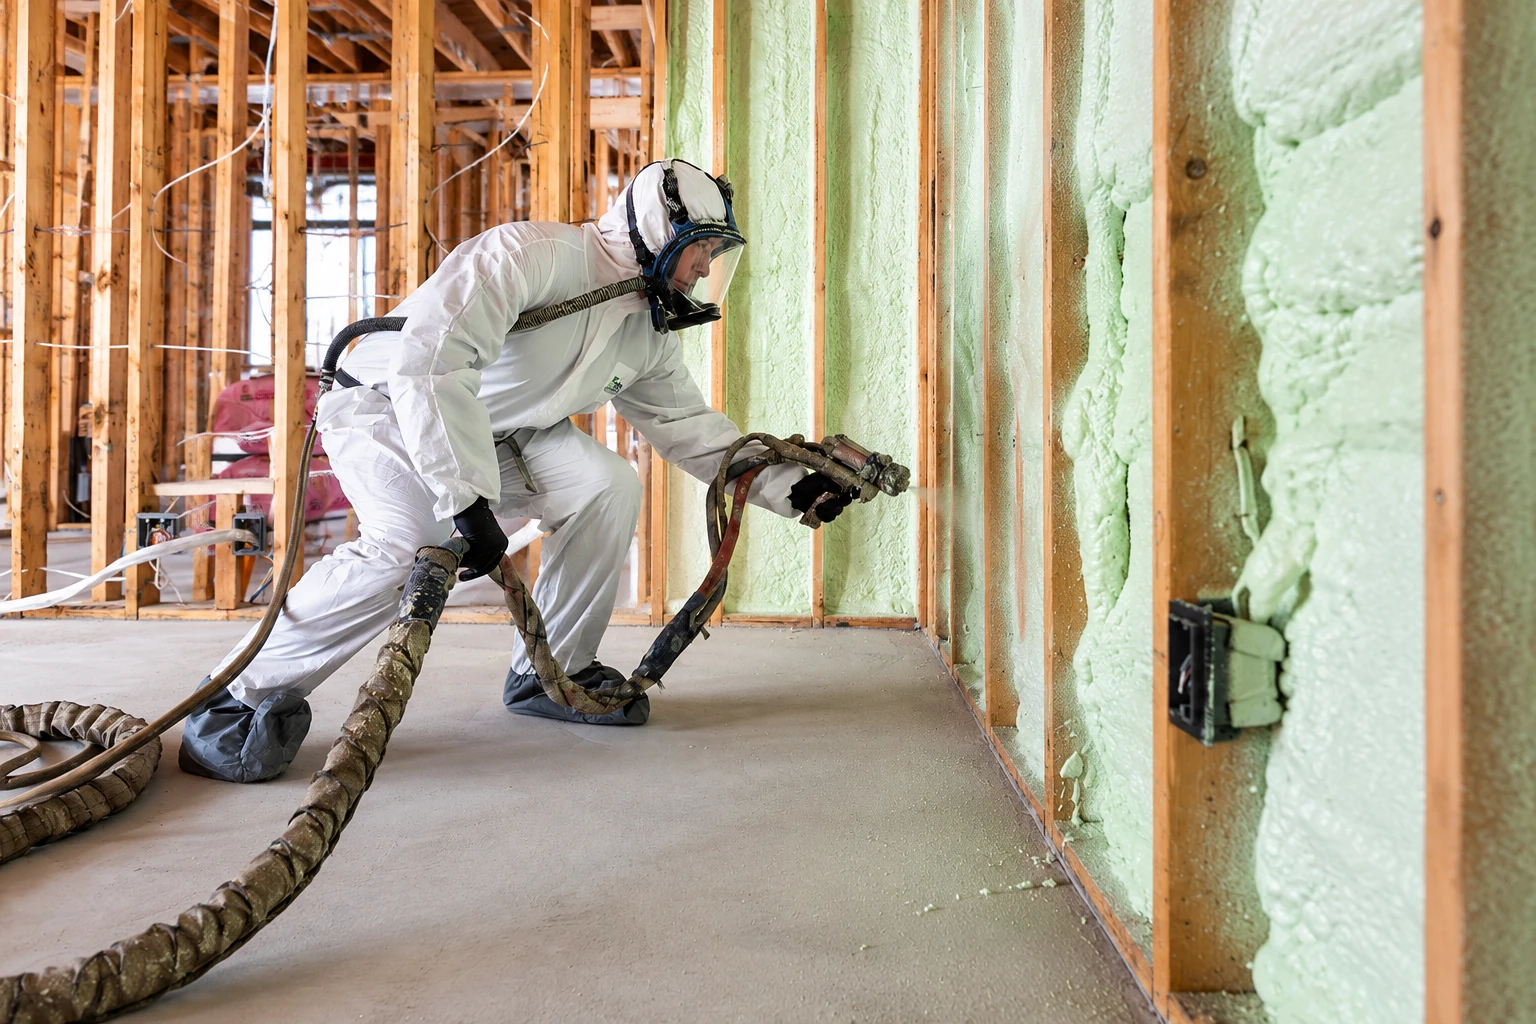
For a finished wall we usually fill the cavities through small holes and patch them after, and the stucco, blocking inside and outlets decide where we drill.
Explore service ↗ - 08
We close the gaps around pipes, wires, can lights and the hatch before adding insulation, because loose fill sitting in a draft does far less than it should.
Explore service ↗ - 09
Basements are rare in houses here, so when we find one, or a below-grade room, we check the walls for moisture before choosing what goes on them.
Explore service ↗ - 10
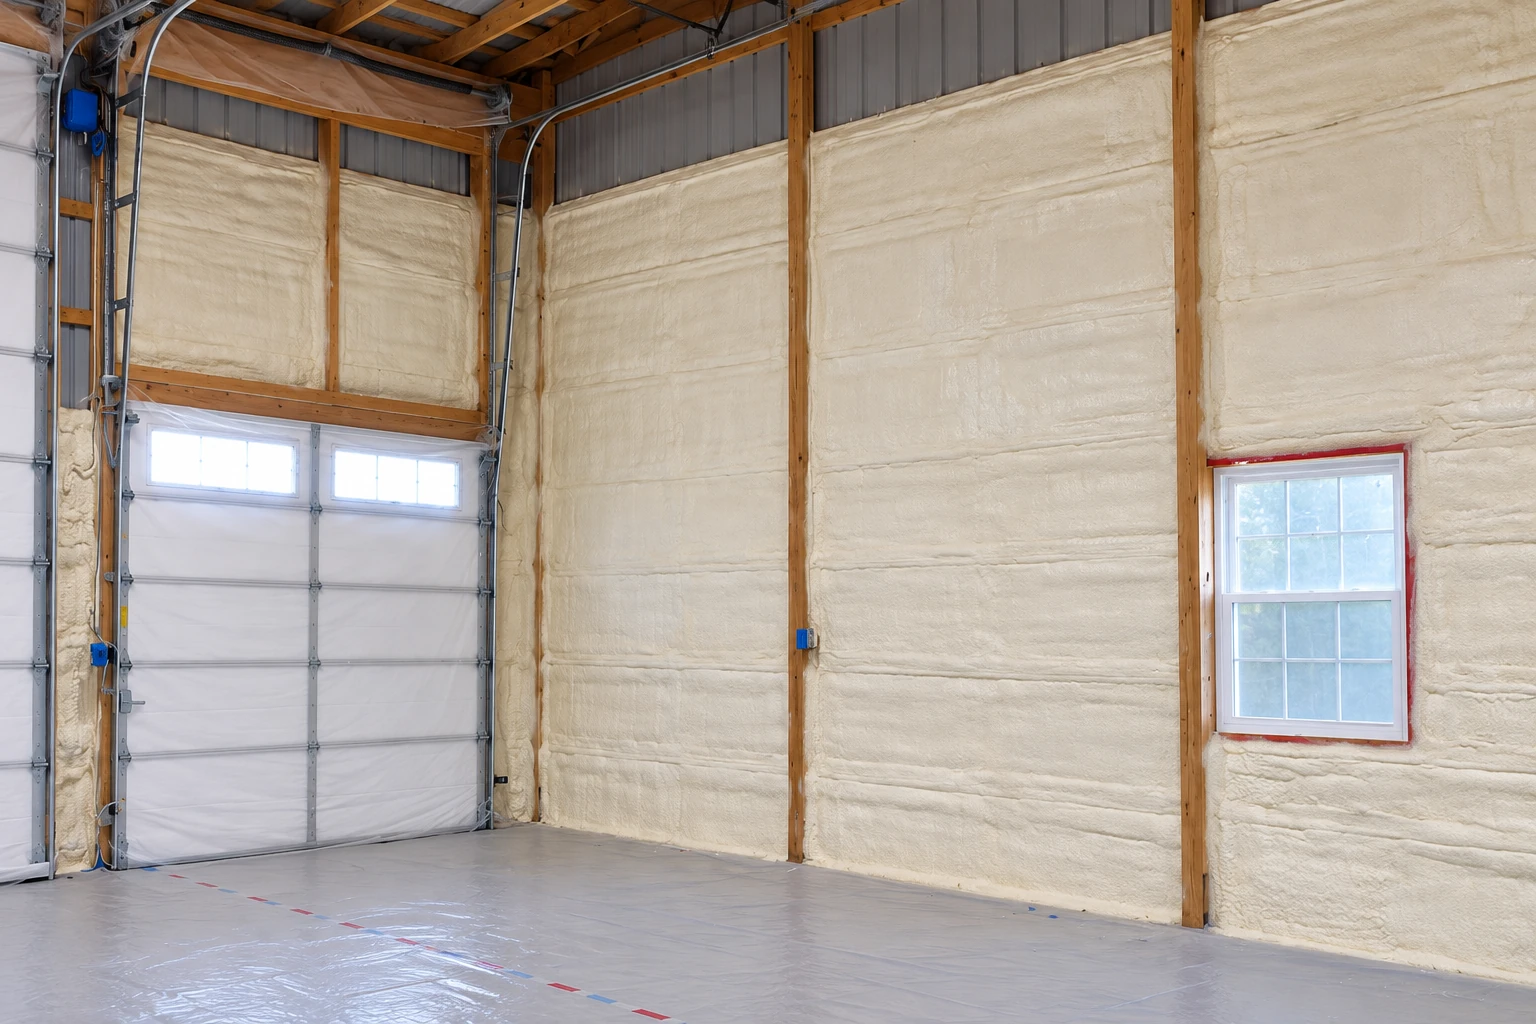
We use closed-cell foam, a dense foam that stops moisture as well as heat, along crawl space edges and other spots where damp air is the bigger worry.
Explore service ↗ - 11
If you want the roofline sealed and the house quieter, open-cell foam is the lighter, softer choice, and we check the roof for leaks before spraying.
Explore service ↗ - 12
For shops, offices and rental buildings, we plan the work around your tenants and hours, and how the building gets used decides which material fits.
Explore service ↗ - 13
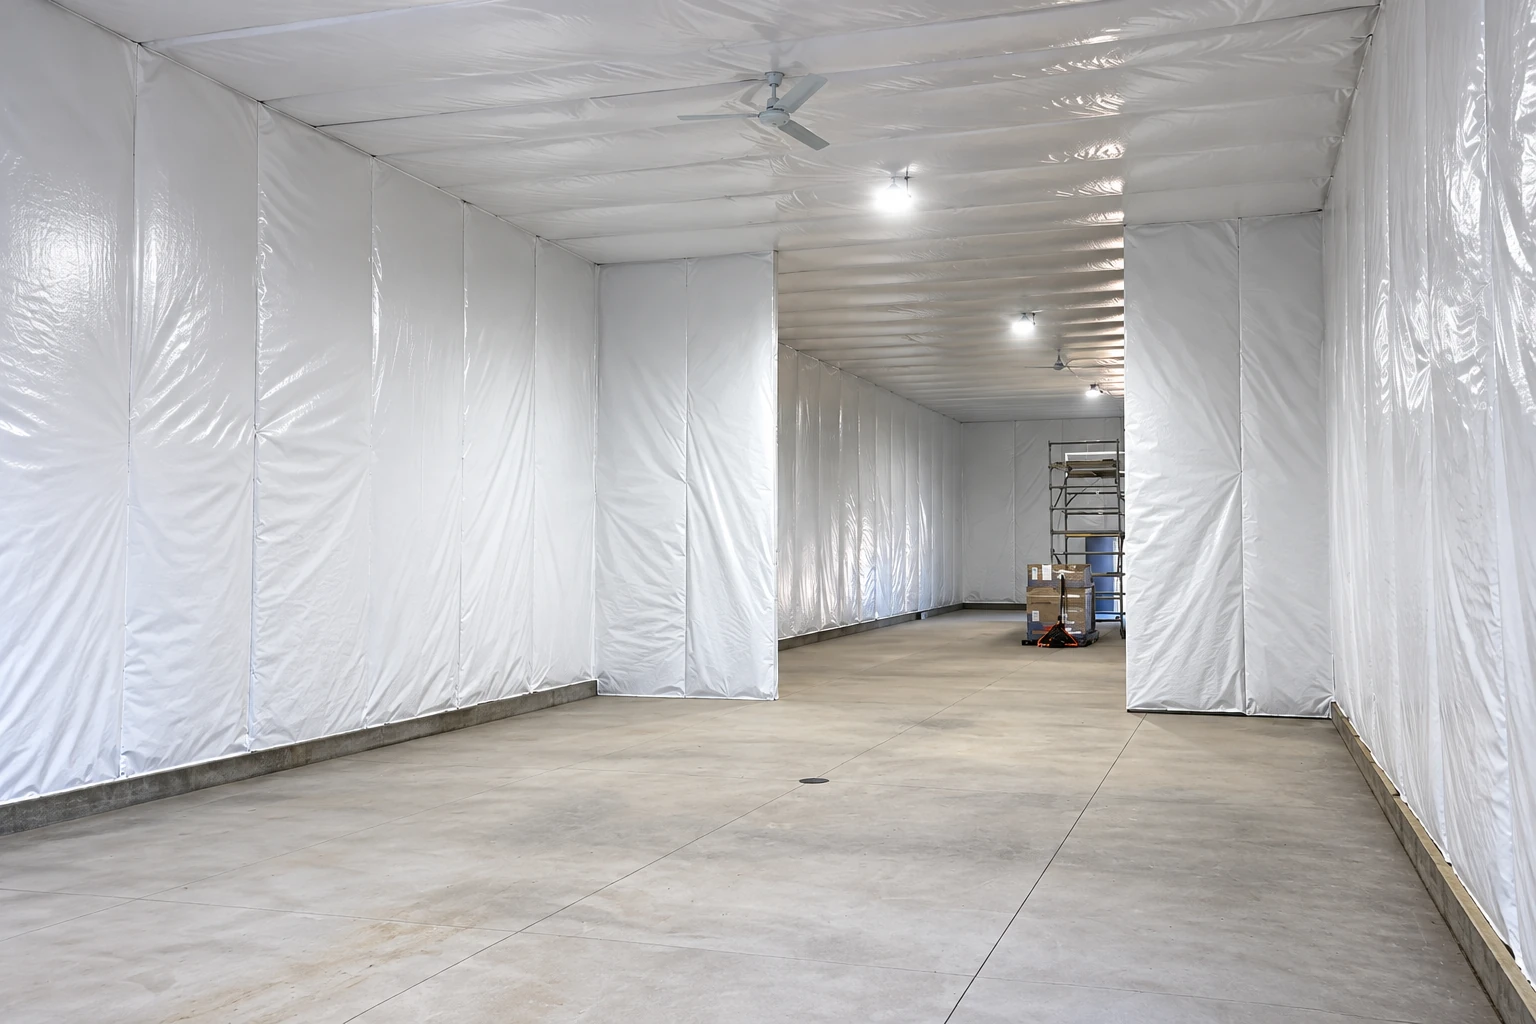
We lay heavy plastic sheeting over the dirt floor of a crawl space, lapping and taping the seams, so ground moisture stays out of the framing.
Explore service ↗ - 14
Where a wall, floor or ceiling needs to stop moisture, we choose the barrier and which side it goes on by where the damp comes from.
Explore service ↗ - 15
Hot upstairs rooms often trace to leaks in the attic floor, so we pull insulation back, seal wall tops and can lights, then cover them again.
Explore service ↗ - 16
Adding insulation to a lived-in house means working around what's built, so we reach through the attic, crawl space or small wall holes rather than tearing out drywall.
Explore service ↗