- 01
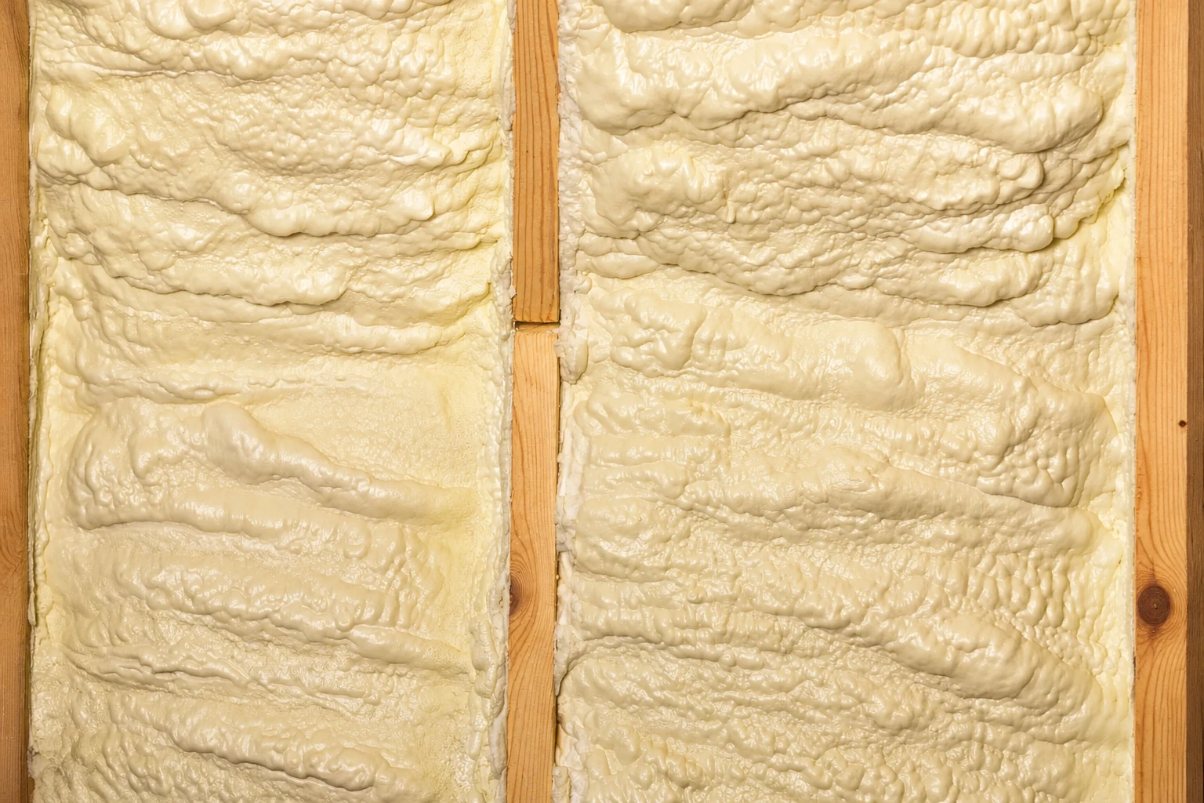
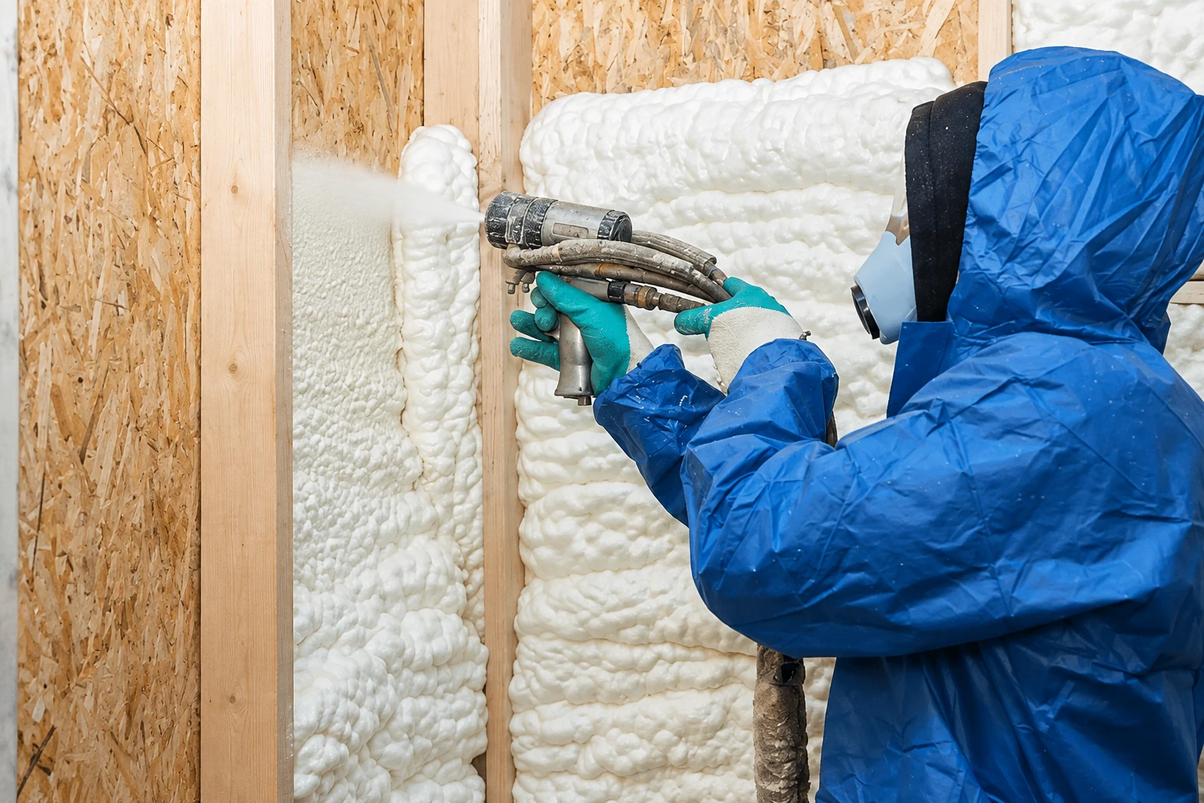
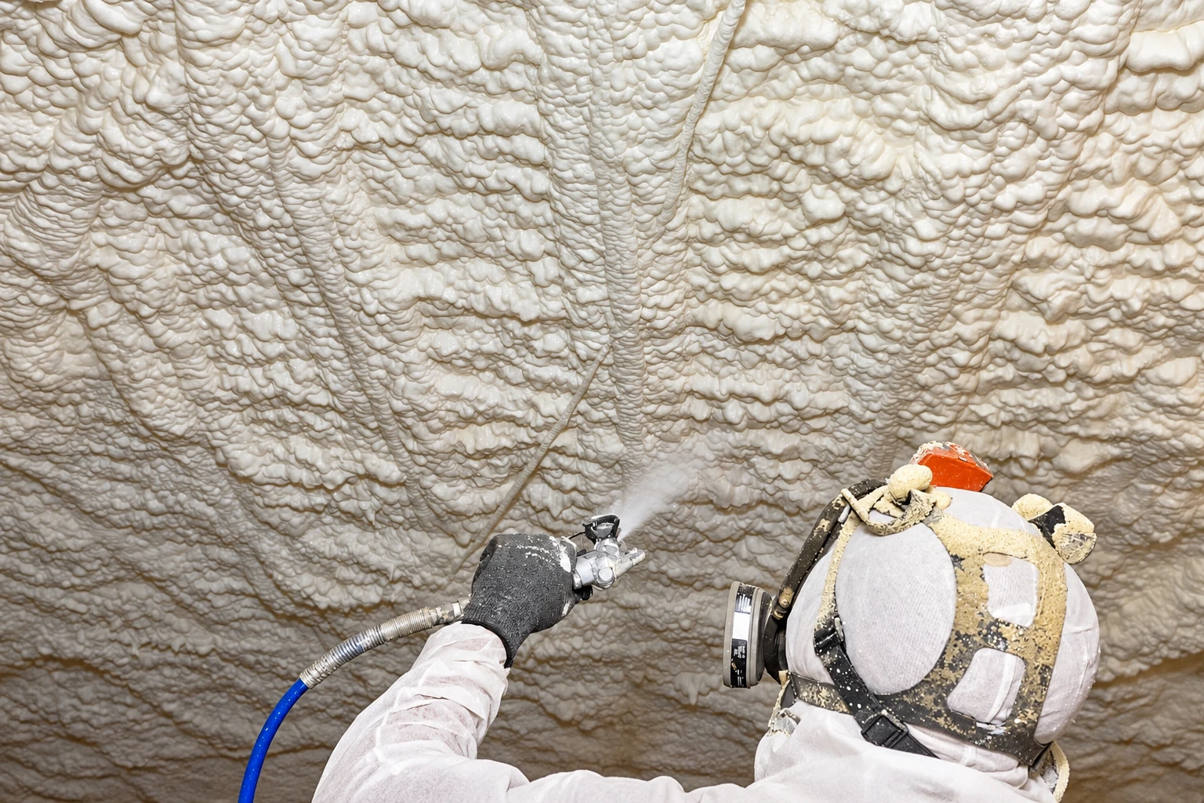
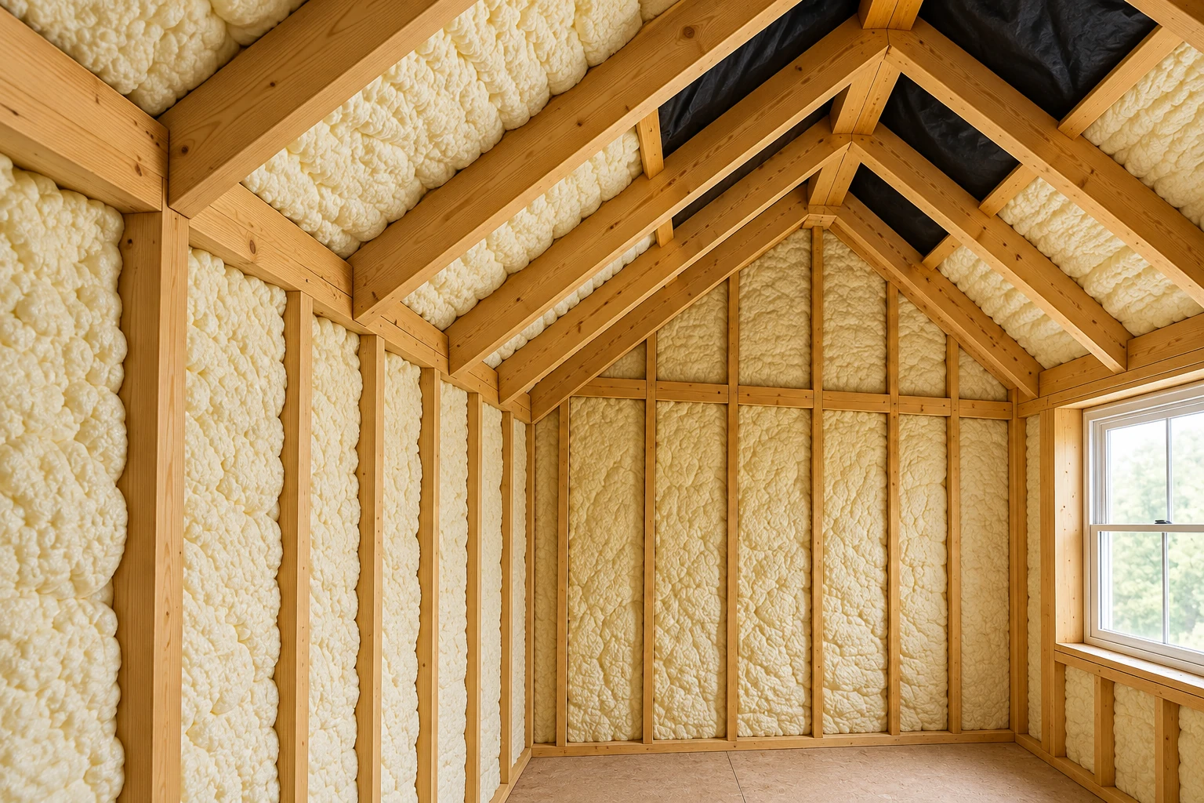
We spray foam onto the underside of the roof or into open walls, where it seals air and insulates at once, so it suits attics that hold ductwork.
Explore service ↗ - 02
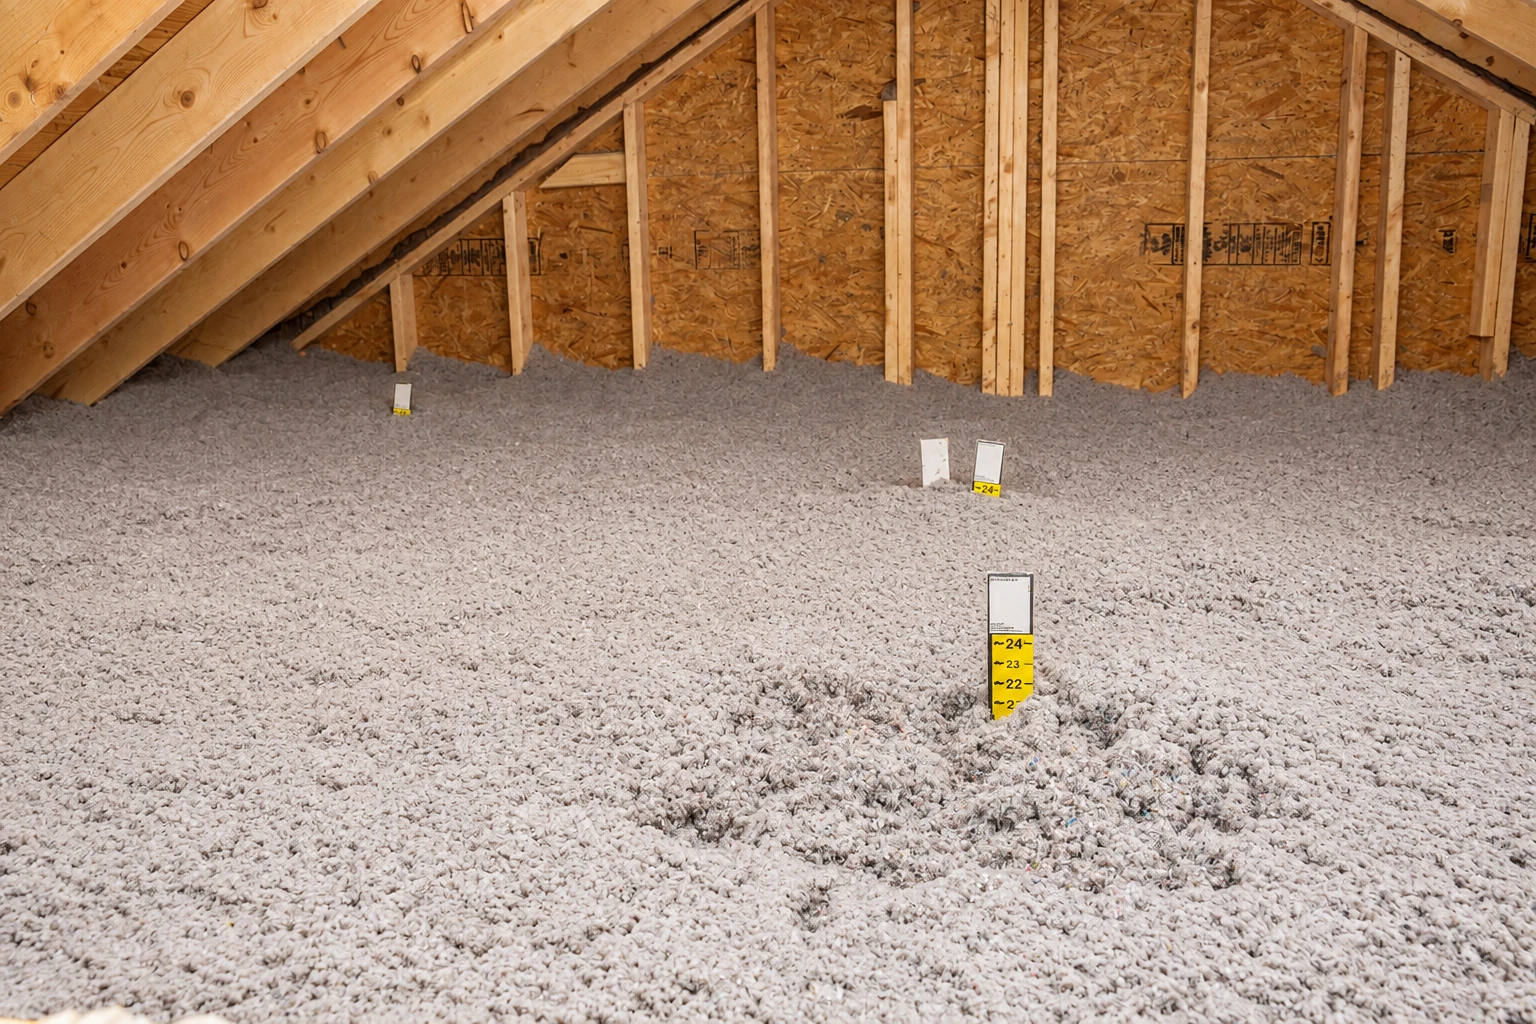
If the upstairs runs hot, I check how many inches are already up there and what shape they're in, then we bring the whole attic up evenly.
Explore service ↗ - 03
Blown-in insulation is loose fill blown through a hose, and it's the usual way to top up an attic once the gaps underneath are sealed.
Explore service ↗ - 04
You tell us which rooms feel wrong, and we look at the attic, walls and floors together, so the plan fixes the cause instead of one spot.
Explore service ↗ - 05
We vacuum out old insulation that's been soaked, packed down or full of droppings, because new material laid over it just keeps the problem in your attic.
Explore service ↗ - 06
Cold floors over a crawl space usually come from bare framing underneath, so we insulate between the floor joists and seal the gaps around pipes and wires.
Explore service ↗ - 07
We insulate open walls in an addition or remodel before the drywall goes up, and for finished walls I check what's in there before suggesting anything.
Explore service ↗ - 08
Air sealing closes gaps around doors, outlets, plumbing and ducts across the house before insulation goes in, so the new layer isn't fighting a draft.
Explore service ↗ - 09
Basements are rare here, so when we find one, we check for water first and then insulate the walls with foam that handles damp concrete.
Explore service ↗ - 10
Closed-cell foam is dense foam that also blocks moisture, so we use it where damp is a concern, like crawl spaces, rim joists and metal buildings.
Explore service ↗ - 11
Open-cell foam is softer and lighter, a good fit for an attic roofline when you want the whole space sealed, and it costs less than closed-cell.
Explore service ↗ - 12
For shops, offices and rentals, we work around your hours and tenants, and the plan starts with the roof deck, the walls and whatever ductwork runs overhead.
Explore service ↗ - 13
We lay heavy plastic over the dirt floor and run it up the walls so ground moisture stays out of the framing and floor insulation above.
Explore service ↗ - 14
Vapor barriers go on the right side of a wall or floor, or they trap moisture instead of stopping it, so we place them during builds and remodels.
Explore service ↗ - 15
Before more insulation goes down, we seal around can lights, the hatch and the pipes coming up, since those holes leak attic air into your rooms.
Explore service ↗ - 16
Retrofit work adds insulation to a finished house, working with what's already in the attic, walls and floors instead of opening up rooms that don't need it.
Explore service ↗